
Price Reduction - Primary on Main
Address
8322 Doe Meadow Dr, Austin, TX
Price
$ 500,000
Property Attributes
- MLS#9723739
- TypeSingle Family
- Listing Status Active
- CountyTRAVIS
- CityAustin
- AreaSWW
- NeighborhoodVillage At Western Oaks 10
- Zip78749
- StyleSingle Family Residence
- Year Built1992
- Taxes$ 10362
- Price$ 500,000
- Bedrooms3
- Full Bathrooms2
- Half Bathrooms0
- Sqr Footage1696
- Lot Size0.178 Acres
Data Source:
Austin Board of REALTORS® (ABOR) as distributed by MLS GRID
Property Description
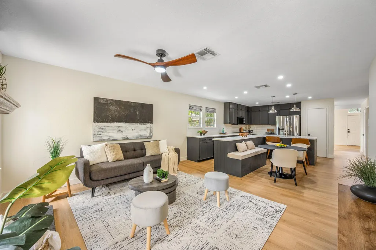
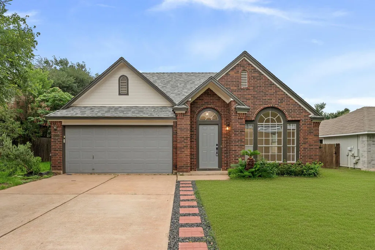
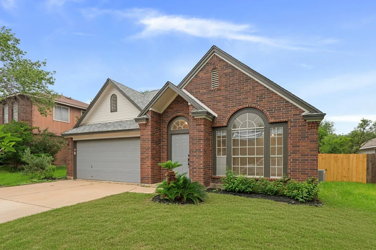
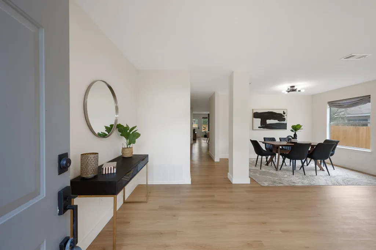
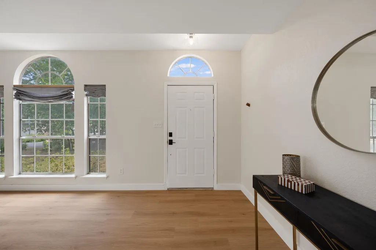
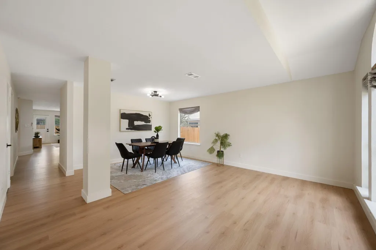
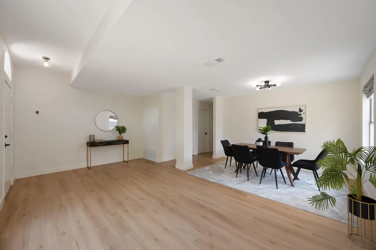
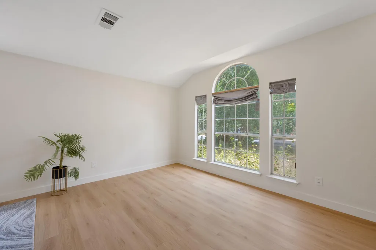
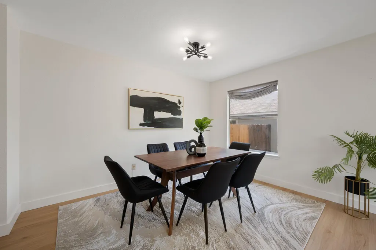
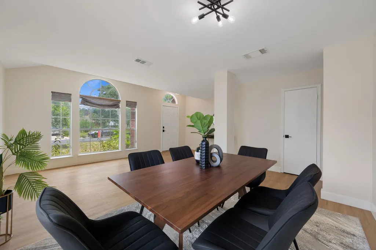
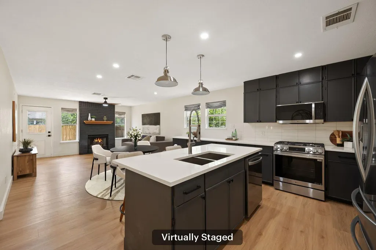
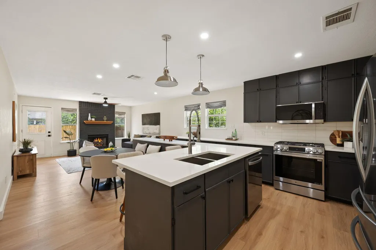
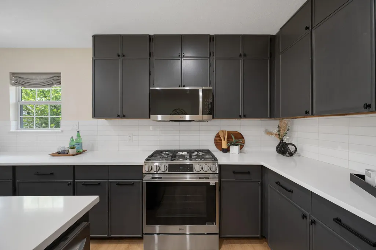
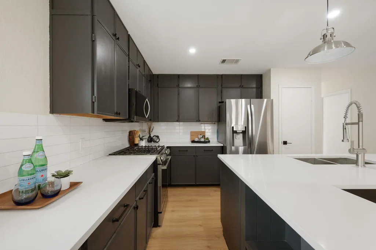
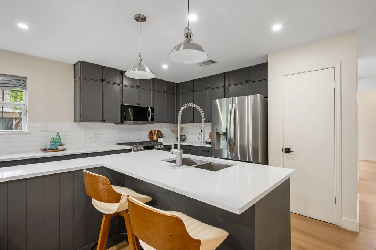
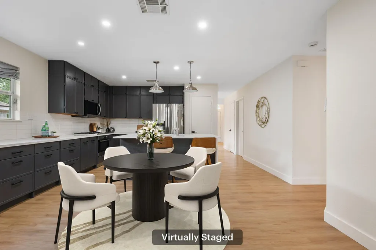
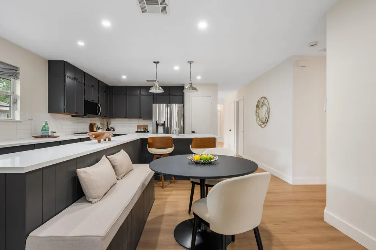
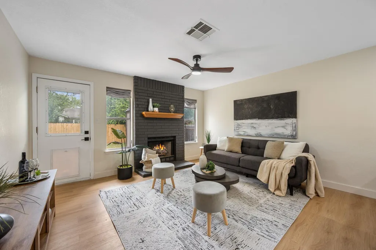
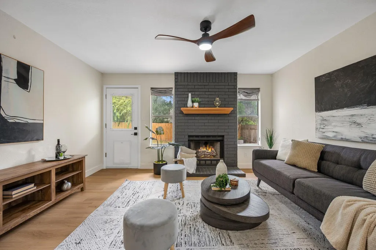
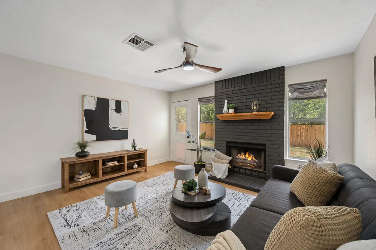
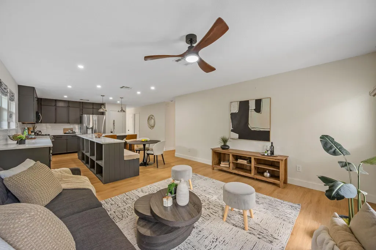
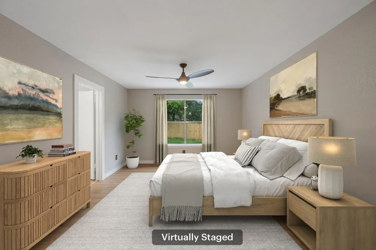
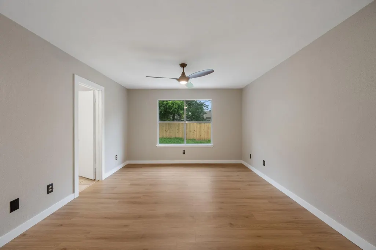
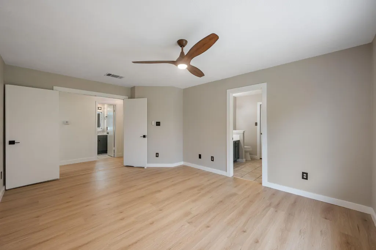
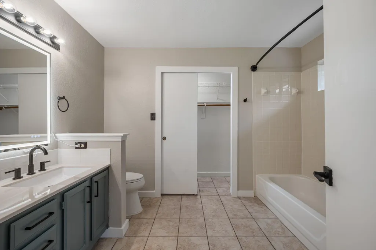
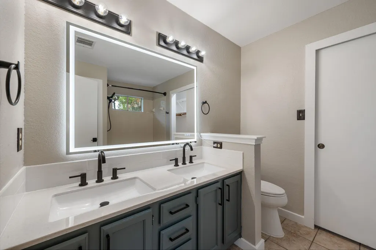
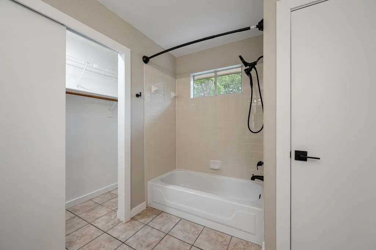
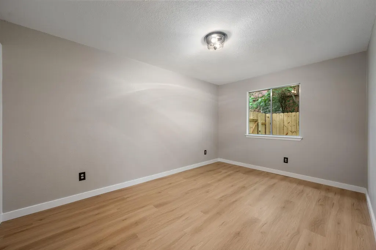
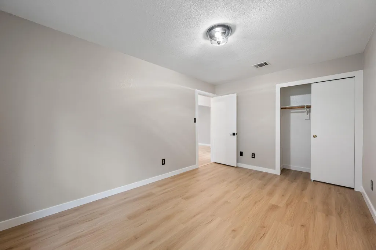
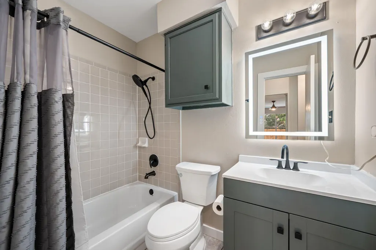
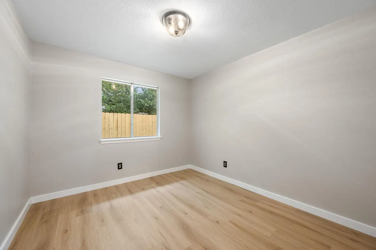
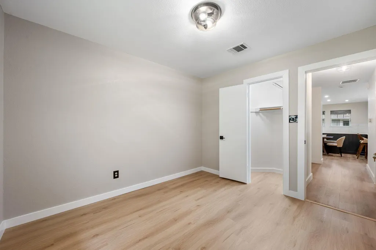
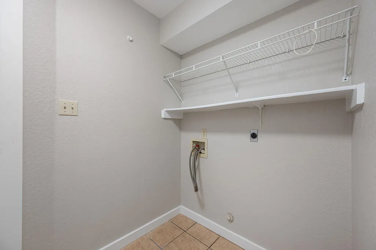
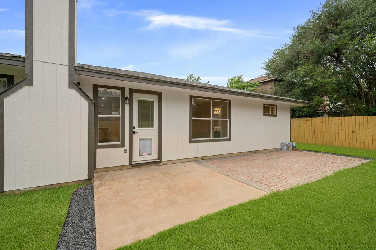
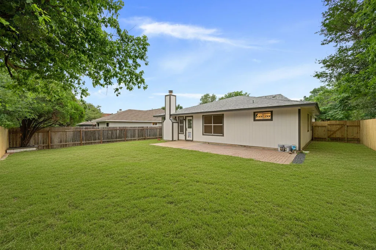
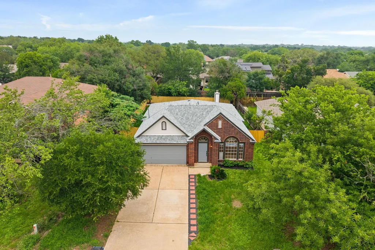
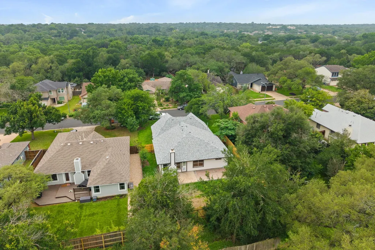
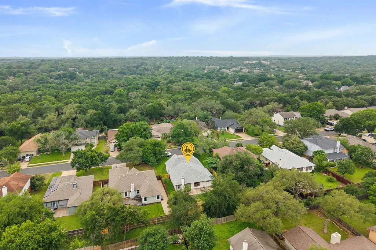
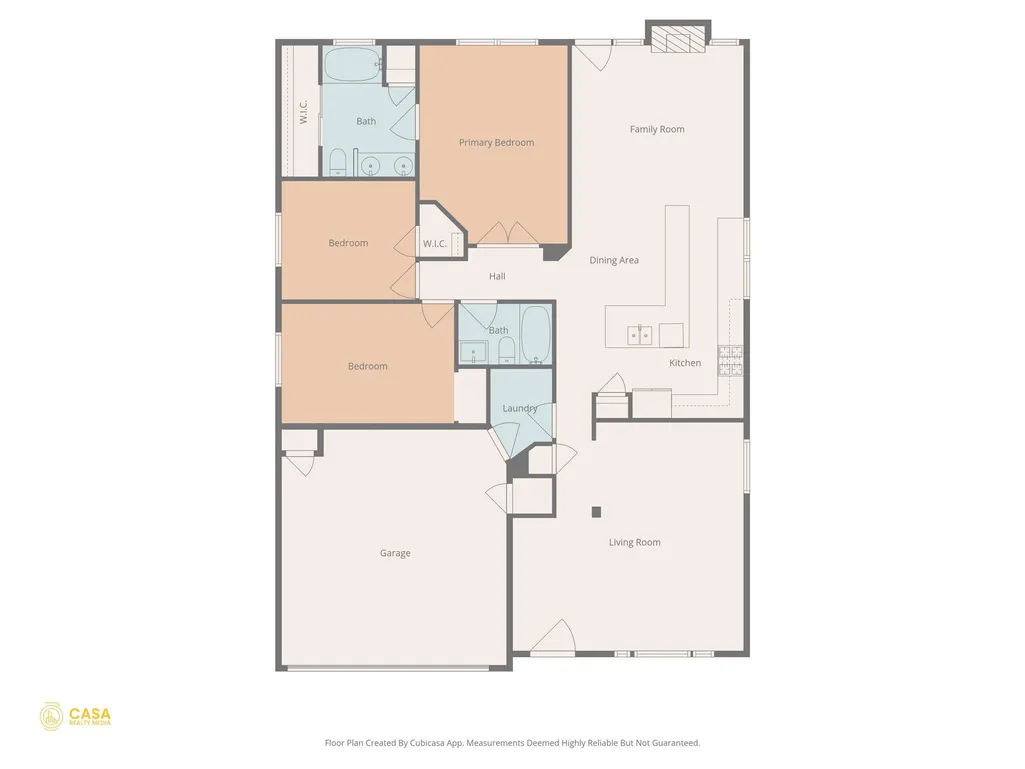
Improvements completed 8/26, ask for details. Renovated and thoughtfully reimagined, this single-story Austin home offers 3 bedrooms, 2 bathrooms, and a bright, open layout designed for modern living—all with NO HOA. Major updates provide both style and peace of mind, including new Hardie board siding, fresh interior and exterior paint, and a new roof with high-grade architectural shingles, & new fence. Google Fiber is available for ultra-fast connectivity. Inside, 22mm luxury vinyl plank flooring runs throughout, and refinished ceilings create a clean, contemporary feel. Natural light fills the main living areas, while a spacious front flex room offers versatility for a home office, gym, playroom, or second living space. The kitchen has been expertly redesigned for both function and character, featuring ceiling-height cabinetry, generous counter space, and a full wall of open cubby storage with integrated outlets. A stainless double basin sink with a Moen pull-down faucet pairs with a top-tier LG appliance suite. The standout 5-burner gas range includes convection and air fry capabilities. The dining area features a built-in bench with custom cushions, along with a solid wood dining table and chairs that convey. The backyard offers a large patio and ample space for gardening or play. All three sides of the fence are newly installed, with added escape-proofing along the perimeter. Located in an established neighborhood with a strong sense of community and access to well-regarded schools, the area is known for its mature trees and friendly atmosphere. Nearby greenbelt trails connect to Dick Nichols Park, offering easy access to outdoor recreation.
| Elementary School | Middle School | High School |
|---|---|---|
| Mills Elementary School | Small Middle School | Bowie High School |
| Price History | |
|---|---|
| 4/30/2026 | Listed $595,000 |
| 5/28/2026 | 4$575,000 |
| 6/23/2026 | 1$569,900 |
| 7/9/2026 | 4$550,000 |
| 7/22/2026 | 5$525,000 |
| 7/31/2026 | 1$524,990 |
| 8/6/2026 | 2$514,990 |
| 8/27/2026 | 3$500,000 |
General Features
| Living Area | 1696 |
|---|---|
| Sewer | Public Sewer |
| Heating | Central |
| Cooling | Central Air |
| Utilities | Electricity Connected,High Speed Internet,Natural Gas Connected,Sewer Connected,Water Connected |
| Roof | Composition |
| Appliances | Convection Oven,Dishwasher,Disposal,ENERGY STAR Qualified Appliances,Exhaust Fan,Gas Cooktop,Gas Range,Induction Cooktop,Microwave,Gas Oven,Refrigerator,Water Heater,Water Purifier Owned |
| Garage Spaces | 2 |
| Patio/Porch Features | Patio |
| Pool Features | None |
| Security Features | Carbon Monoxide Detector(s),Smoke Detector(s) |
| Construction Materials | Brick,Frame,HardiPlank Type,Stone |
| Year Built | 1992 |
| View | None |
| Levels | One |
| Property Subtype | Single Family Residence |
| Tax Year | 2025 |
| Waterfront Features | None |
| Community Features | Playground,Trail(s) |
| Accessibility | None |
| County | Travis |
| New Construction | No |
| Property Type | Residential |
| HOA | No |
| Energy Efficient | None |
| Subdivision Name | Village At Western Oaks 10 |
| Facing Direction | South |
| Green Sustainability | None |
| Other Structures | None |
| Full Baths | 2 |
| Status | Active |
| Directions | Mopac South,R on Davis Lane,R on Escarpment,R on Abilene Trail,R on Doe Meadow Dr. |
| High School | Bowie |
| City | Austin |
| Disclosures | Seller Disclosure |
| MLS Area | SWW |
| Lot Size Square Feet | 7753.68 |
| Spa Features | None |
| Elementary School | Mills |
| Tax Annual Amount | 10362.83 |
| Middle/Junior High School | Small |
| Property Condition | Resale |
| Virtual Tour | https://my.matterport.com/show/?m=9X4hffYirDu |
| Standard Status | Active |
| Year Built Source | Public Records |
| Tax Assessed Value | 506372 |
Interior Features
| Interior Amenities | Granite Counters,Primary Bedroom on Main |
|---|---|
| Flooring | Tile,Vinyl |
| Total Fireplaces | 1 |
| Fireplace Features | Gas,Gas Log |
| Window Features | Double Pane Windows,ENERGY STAR Qualified Windows |
| Total Bedrooms | 3 |
| Main Level Bedrooms | 3 |
| LivingAreaSource | Public Records |
| Total Baths | 2 |
Exterior Features
| Exterior Amenities | Lighting |
|---|---|
| Fencing | Wood |
| Parking Features | Driveway,Garage |
| Lot Features | Trees-Large (Over 40 Ft),Trees-Medium (20 Ft - 40 Ft) |
| Water Source | Public |
| Total Parking | 6 |
| Foundation Details | Slab |
| Lot Size Acres | 0.178 |
| Waterfront Y/N | No |
| Covered Spaces | 2 |
| Horse Y/N | No |
| Horse Amenities | None |
Amenities
- Foreclosure
- Views
- Short Sale
- New Construction
- Adult 55+
- Lease To Own
- No HOA Fees
- Furnished
- Primary On Main
- Air Conditioning
- Seller Finance
- Green
- Fixer Upper
- Horse
- Golf
- Fireplace
- Deck
- Garage
- Basement
- Pool
Property vs Single Family Average in 78749
Price
Taxes
Year Built
Visits
 The information being provided by Houston Association of REALTORS, Inc. is for the consumer's personal, non-commercial use and may not be used for any purpose other than to identify prospective properties consumers may be interested in purchasing. Any information relating to real estate for sale referenced on this web site comes from the Internet Data Exchange (IDX) program of the Houston Association of REALTORS, Inc. This web site may reference real estate listing(s) held by a brokerage firm other
 Greater El Paso Association of REALTORS® All information deemed reliable but not guaranteed. All properties are subject to prior sale, change or withdrawal. Neither listing broker(s) or information provider(s) shall be responsible for any typographical errors, misinformation, misprints and shall be held totally harmless. Listing(s) information is provided for consumer's personal, non-commercial use and may not be used for any purpose other than to identify prospective properties consumers may
 Austin Board of REALTORS® Copyright ©2026 All rights reserved.
 Las Cruces Association of REALTORS® All information deemed reliable but not guaranteed. All properties are subject to prior sale, change or withdrawal. Neither listing broker(s) or information provider(s) shall be responsible for any typographical errors, misinformation, misprints and shall be held totally harmless. Listing(s) information is provided for consumer's personal, non-commercial use and may not be used for any purpose other than to identify prospective properties consumers may be interested
